Homeowners
Extensions, lofts and knock-throughs
We draw it, get it approved and keep an eye on the build. A chartered engineer checks the structural design. Quoted within 3 working days.
Scroll to see how a project runs
Where are you?
Pick the one that sounds like you. Each is quoted within 3 working days.
- I've got an ideaNot sure what's possible yet? We talk it through with you and sketch layouts and options.Concept and layouts
- I need plans and approvalsPlanning drawings, building regulations approval and the structural calculations your builder needs.Plans and approvals
- I'm choosing a builderQuotes you can compare on the same drawings, and a proper contract with your builder.Choosing a builder
- The work's underwaySite visits at key stages, each payment checked against the work done, and snagging at the end.Site visits and payments
How it works for homeowners
Free chat
FreeTell us what you'd like to do. Send a few photos if you can.
Fixed quote
Within 3 working daysYou'll know the fee before we start.
Drawings and approvals
Drawings in 2 to 3 weeksWe measure your home, draw it up and apply for planning and building regulations approval.
Builder and handover
If you want itIf you'd like, we get builders' quotes on the same drawings and check the work as it goes.
Plans and approvals: what you get
For extensions, loft conversions, knock-throughs and other alterations. Landlords and small builders use it too.
Measured survey
We measure your home and draw it as it is today.
Planning drawings
Before and after plans and the planning application, or a lawful development certificate if you don't need permission.
Building regulations pack
The detailed drawings and specification, sent to building control for approval.
Structural calculations
For any new beam, lintel or foundation, signed off before they go to building control.
Builder quotes, if you want them
Three quotes on the same drawings, and checks before each payment.
- Drawings
- 2 to 3 weeksFrom the survey to planning drawings ready to send.
- Council
- Up to 8 weeksTypical decision time for a householder application.
- Calculations
- SignedBy a CEng engineer with structural design experience.
Fees and turnaround
Survey, planning drawings, building regulations pack and structural calculations for your extension.
- Measured survey
- Planning or lawful development application
- Building regulations drawings and specification
- Structural calculations
- Turnaround
- Planning drawings in 2 to 3 weeks
- Fee
- Fixed quote within 3 working days
How we price. Every extension is different, so we quote each one. Send a short description and a few photos.
Residential refurbishment
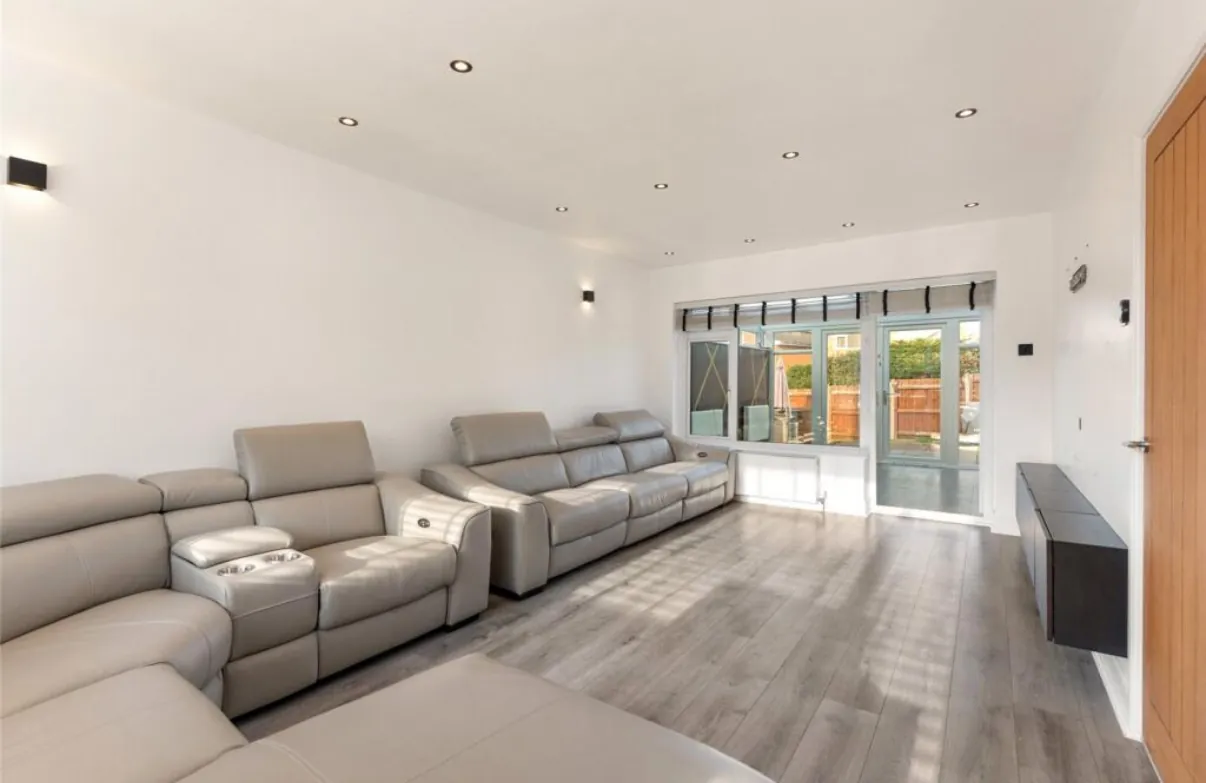
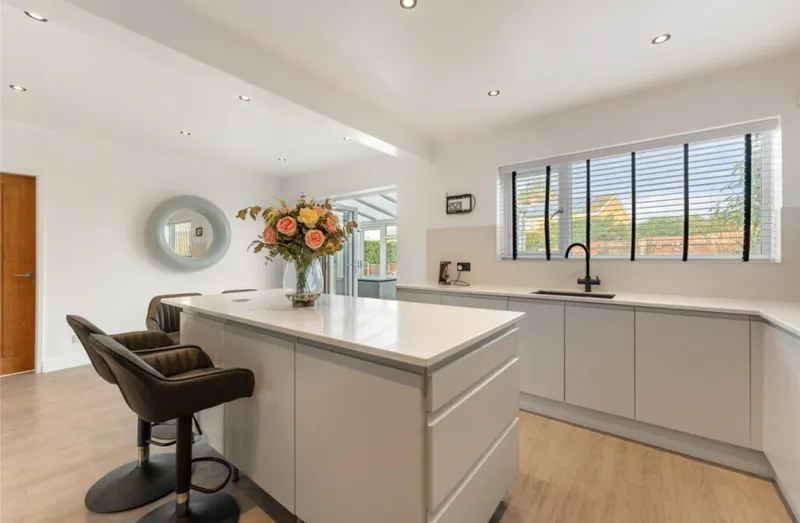
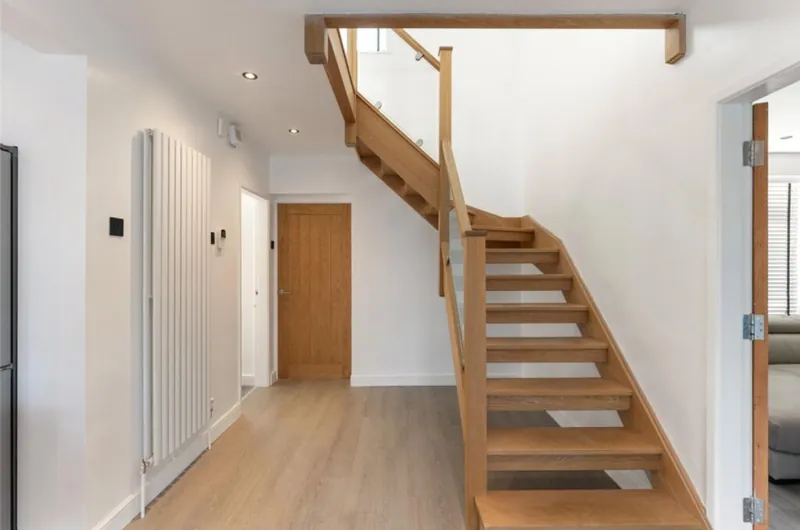
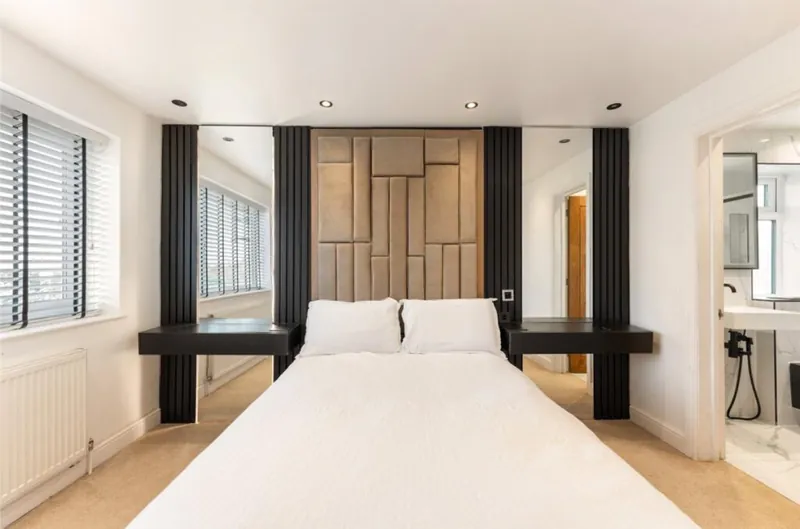
A detached family home, refurbished with open-plan kitchen and living spaces, an oak and glass staircase, an en-suite and a dressing room. See the project
Concept to completion
One team from first sketch to handover. We design your home, get planning and building regulations approval, do the structural and building services design, help you choose a builder and run the contract through to handover. The builder does the work; we act for you.
- Design from concept
- Planning and building regulations
- Structural and building services design
- Choosing a builder
- Managing the contract through to handover
Homes and land services
Each is quoted within 3 working days. Concept to completion follows a free consultation.
- Concept to completion homesWe act for you on new homes, extensions and renovations, from design to handover.
- Structural designBeam calculations, extensions and low-rise homes up to four storeys.
- Topographic and as-built surveysGNSS and total station surveys, drawn up in CAD.
- Interior design conceptMood boards, layouts, finishes and lighting for kitchens and whole homes.
- Contract administrationChoosing a builder, a JCT homeowner contract, stage payments and snagging.
- Heating and services design for homesHeating, ventilation, electrical and drainage design for new homes and major extensions.
Common questions
Do I need planning permission?
Often not. Many extensions, lofts and knock-throughs count as permitted development. We check for you, and if it helps we apply for a lawful development certificate so you have it in writing. Where you do need permission, we draw it up and apply. The council makes the decision, so nobody can promise approval.
Do I need a structural engineer for a knock-through?
If the wall holds up part of your home, yes. You'll need structural calculations, the maths behind the new steel beam or lintel, and building control will ask for them. We check whether the wall is load-bearing and, if it is, design the beam and sign off the calculations.
How long does it take?
Planning drawings take 2 to 3 weeks. After that the council usually decides a householder application within 8 weeks.
Can you recommend a builder?
We help you compare builders rather than pick one for you. We get three quotes on the same drawings so you can compare like with like, and we can check the work before each payment if you want. We don't take commissions from builders.
What about party walls?
If you're building on or near a wall you share with a neighbour, you may need to tell them first under the Party Wall etc. Act 1996. We'll tell you if it's likely to apply. A party wall surveyor handles the notices and any agreement.
Tell us what you're planning.
Send a short description and a few photos. Fixed quote within 3 working days.